
Advancing the transformation of the Thyssen-Areal in Cologne-Ehrenfeld
The transformation of the former ThyssenKrupp industrial site in Cologne-Ehrenfeld has reached its first major construction milestone. On 5 November 2026, work officially commenced on converting the listed 1922 brick-expressionist administration building into the new permanent home for zamus (Centre for Early Music).

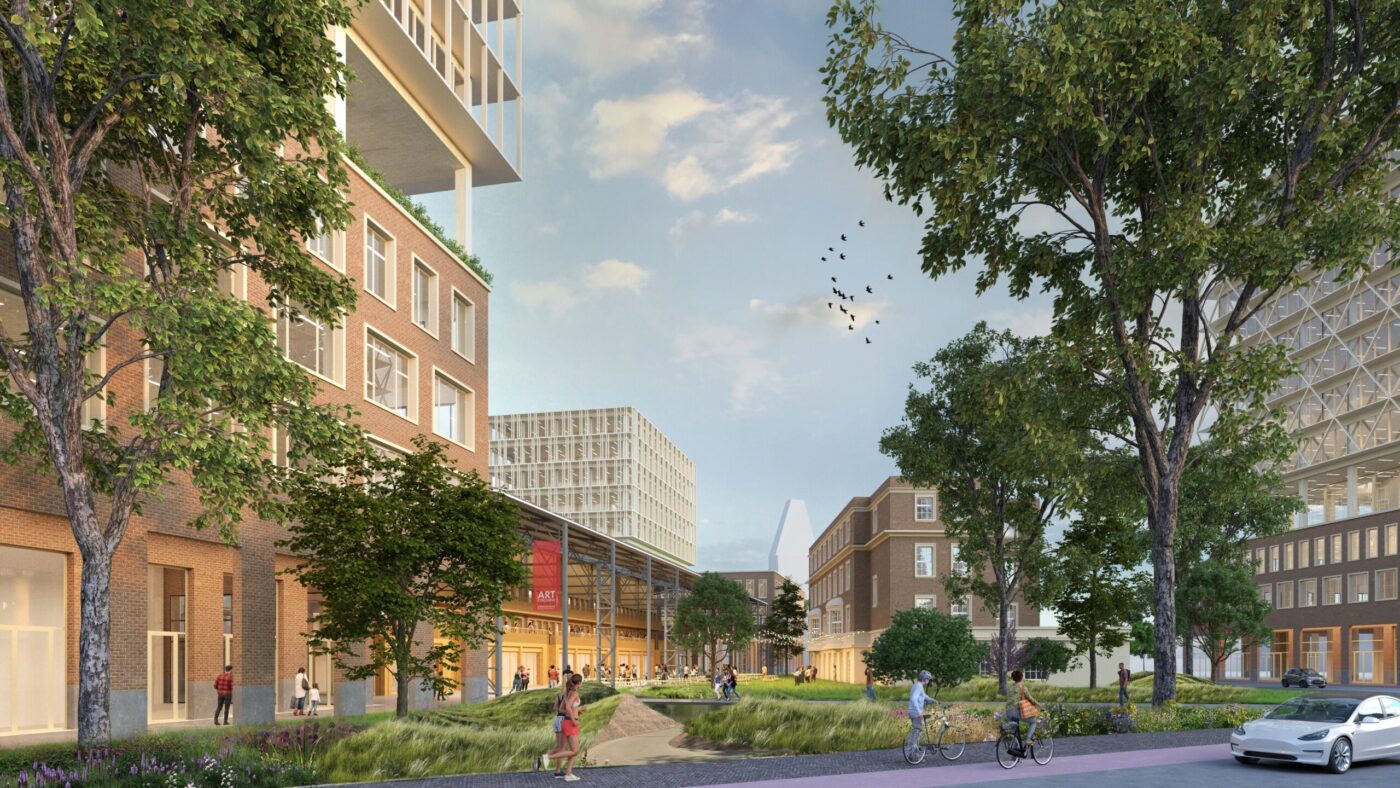
The redevelopment forms the inaugural phase of the 50,000 m² urban masterplan designed by Neutelings Riedijk Architects in collaboration with landscape architects kollektif landscape, following their winning proposal in developer SORAVIA’s 2024 design competition.
Anchoring the project with long-term financial and operational stability, zamus has signed a 25-year lease agreement with SORAVIA, including an option to extend for a further five years.
Architectural execution of the building conversion is being led by Jocks Planungen in cooperation with acoustic specialists GRANER + PARTNER, with completion scheduled for January 2028.
Upon completion, the 2,100 m² venue will house rehearsal spaces, concert halls, artist residence rooms, and offices. It will also accommodate premier cultural subtenants, including the renowned ensemble Concerto Köln and WDR’s historic Studio for Electronic Music (SEM), operated by Ensemble Musikfabrik. The project is made possible through funding from the City of Cologne, the State of North Rhine-Westphalia (Ministry of Culture and Science), the NRW Foundation, and the Kämpgen Foundation.
Centered on the motto “Alles unter einem Dach”, Neutelings Riedijk Architects’ masterplan preserves the site’s industrial heritage by integrating the administration building and two historic factory halls into a dynamic mixed-use neighbourhood.

Designed in harmony with nature, the masterplan incorporates a 3,500 m² green campus garden featuring sponge-city rainwater retention systems, green roofs, and solar installations, seamlessly connecting the former industrial site to the surrounding urban fabric of Ehrenfeld.
Learn more about the transformation of the Thyssen-Areal in Cologne-Ehrenfeld